
01
Confirm practical reach
We test the proposed hose length against every room, corner and cleaning zone—not only a circle drawn from the inlet.
NorthTech Hide-A-Hose layout expertise
NorthTech turns the architectural floor plan into a coordinated vacuum layout—mapping real hose reach, practical inlet locations, dedicated storage runs and the right place for the Valet power unit.
Concept planning is confirmed against the final construction documents and site conditions.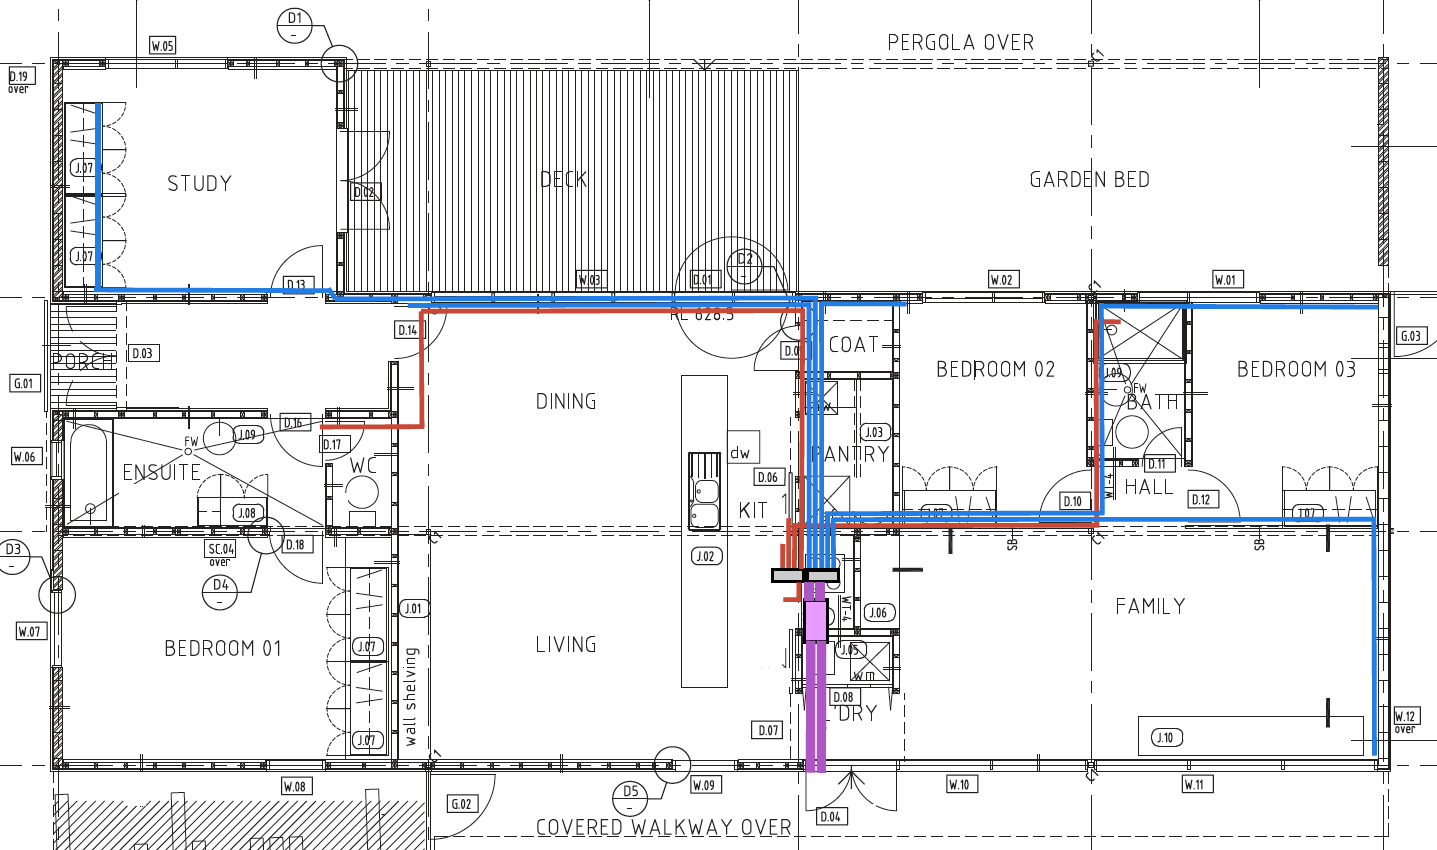
More than dots on a drawing
A simple radius does not show whether the hose will reach around a kitchen island, through a furnished room or comfortably along a stair. The layout also needs a clear storage path inside the building.
We test the proposed hose length against every room, corner and cleaning zone—not only a circle drawn from the inlet.
The point needs to be easy to use, discreet in the finished interior and clear of doors, joinery and permanent furniture.
Sweeping bends, structural zones and other services are considered before the dedicated hose-storage route is committed.
The complete pipe layout informs power-unit selection and a ventilated, accessible location for future maintenance.

The value of a marked plan
The useful output is not a decorative drawing. It is a readable coordination document that helps the homeowner, builder and trades understand proposed routes, positions and the decisions still needing confirmation.
Detail matters
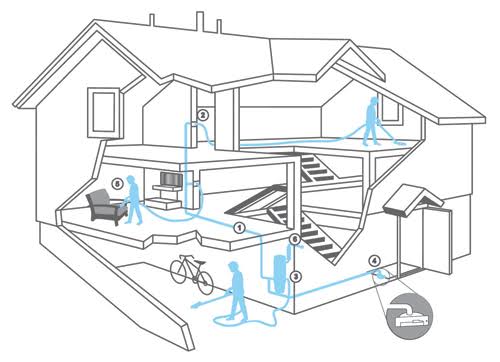
Hide-A-Hose stores the hose inside dedicated tubing in the wall, ceiling or floor structure. Early coordination gives the installer more freedom to use suitable bends and avoid clashes.
From architectural plan to rough-in
The earlier NorthTech sees the project, the more useful the advice can be. A concept prepared during design can still be adjusted as structure and other services are resolved.
PDF architectural plans are ideal. Include each level, the garage and known joinery or structural information.
NorthTech reviews hose lengths, cleaning zones and candidate inlet positions against the room layout.
The storage tubing and main pipe path are checked against structure and other building services.
Final locations are checked against the construction set and site conditions before rough-in.
What to send NorthTech
Tell us whether the home is being designed, priced, framed or renovated. That lets us focus on decisions that are still available and identify anything that needs site confirmation.
Include each level, the garage and any known joinery or structural information.
Share what has been approved, what can still move and the expected construction timing.
 Hide-A-Hose systems
Melbourne new-home planning
NorthTech can help coordinate a Valet Hide-A-Hose system before the building closes in.
Call 03 8405 3002